
Photos that help define this work
Include a full run and profile detail with an approximate length; do not pull off a sound trim for a photo.
Residential timber work
Need timber repairs in Neutral Bay? Start with the affected part, see which service fits and tell us what is happening at your property.
Ask about work in Neutral BayFor loose internal shelves, describe the intended load and show the brackets and fixing surface; stronger boards alone may not solve the issue.
A local section may be repaired or replaced if the profile can be matched and the substrate is sound. For a loose or replacement shelf, the bracket or cabinet support, span, expected load and fixing surface need checking before a method is chosen. Several small items can be scoped together, but material supply, access to occupied rooms and any wet-wall source should be discussed before scheduling.
Interior Carpentry & Timber Trims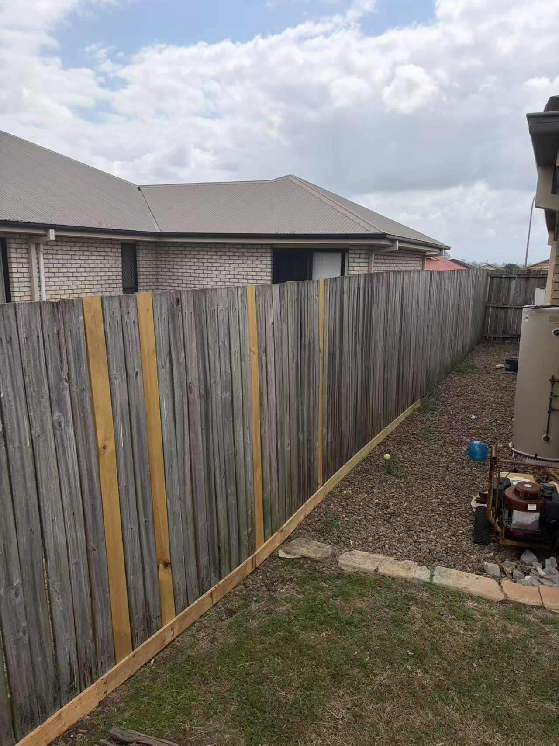
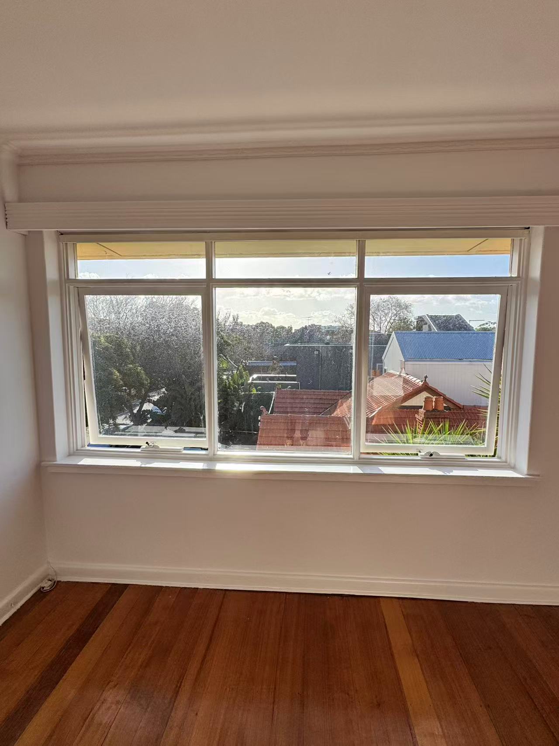
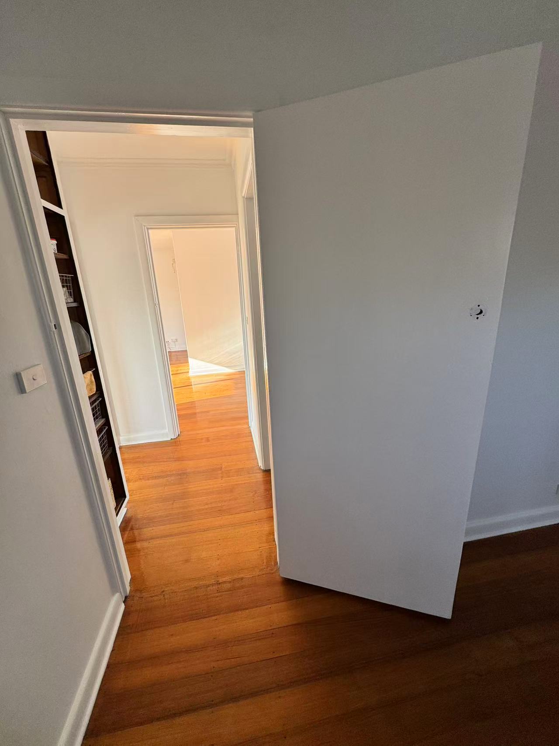
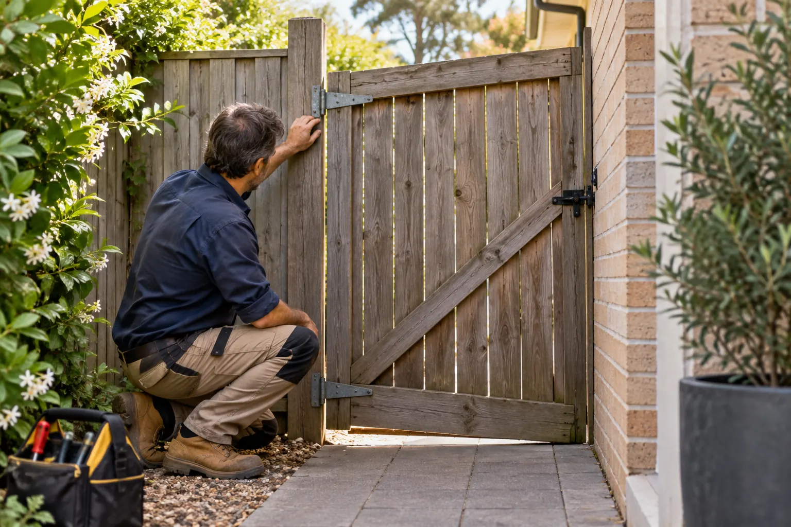
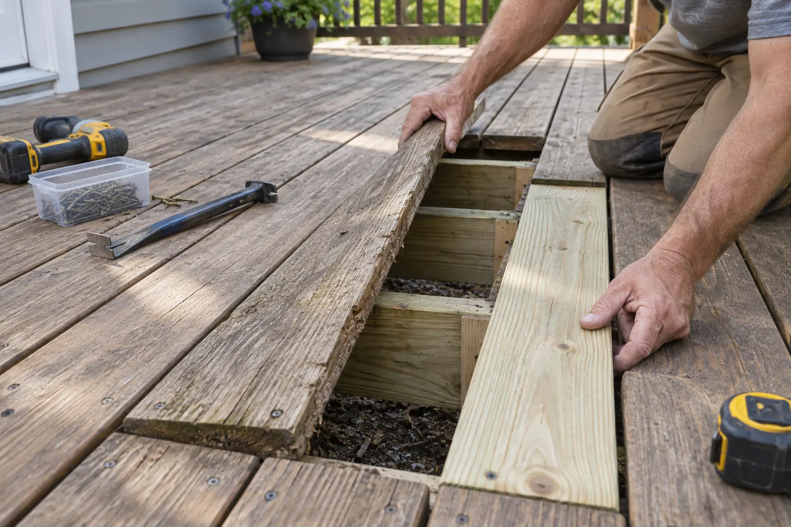
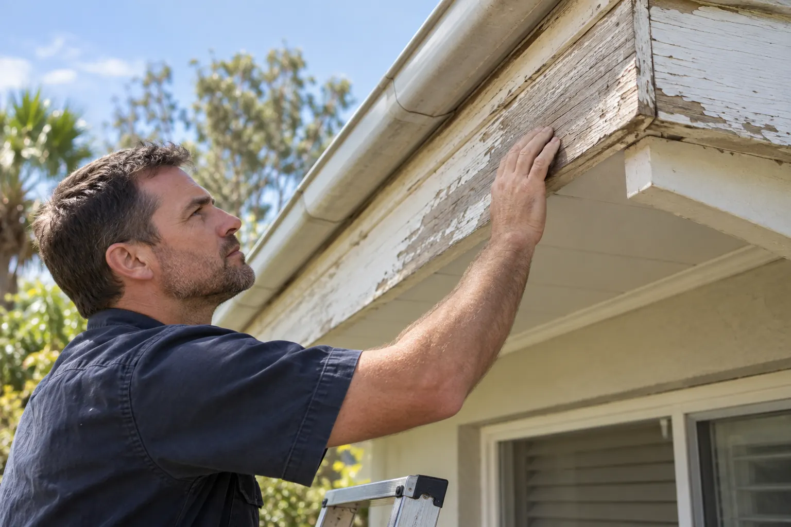
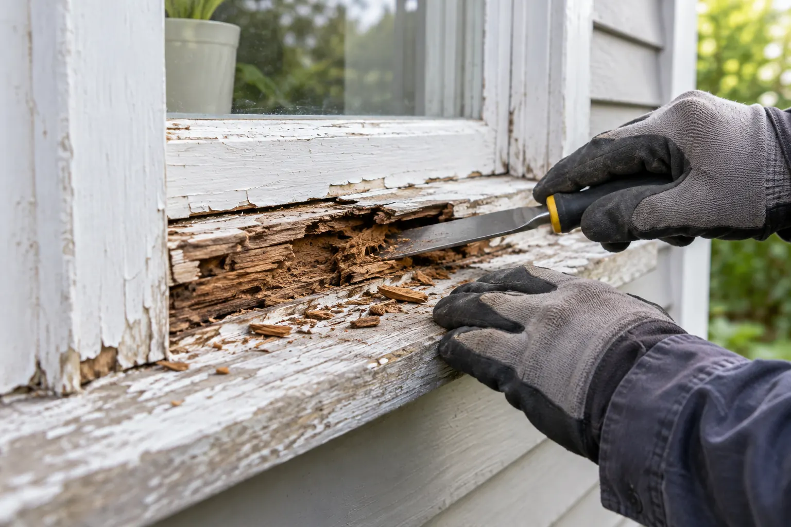
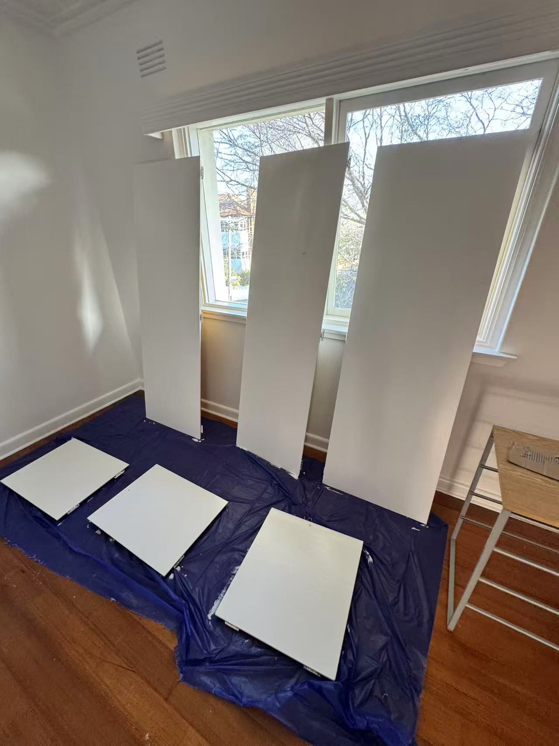
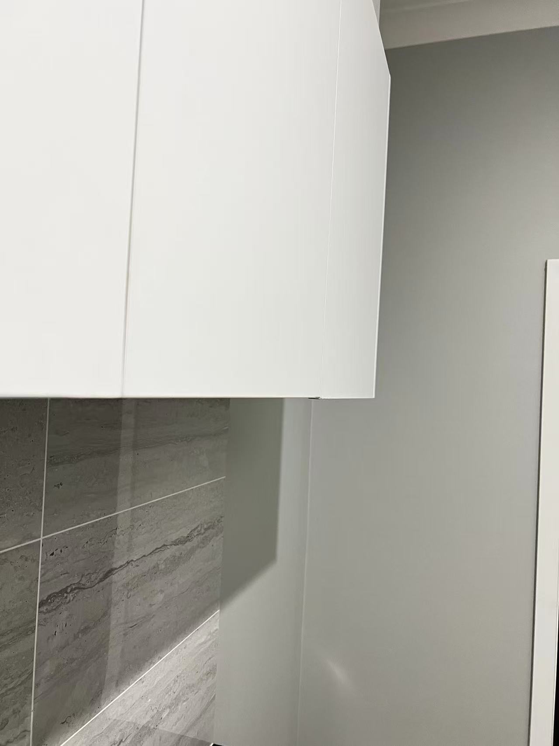
Include Neutral Bay in your enquiry, a wide photo, a close-up of each fault and approximate dimensions. Mention any shared access, stairs, parking or property-manager arrangements that apply to your property. You do not need to publish a full street address.
Mark which timber you want to keep and which parts may need replacement. Ask the quote to separate timber, hardware, finishing and removal of old materials so you can compare the same scope of work.
Ask about work in Neutral BayYes. Describe posts, rails, boards and fixings, then use the timber fence maintenance page to prepare photos. Confirm the work at your location before booking.
No location is assigned to a photograph without confirmation. Service-page photographs illustrate the real work supplied by the business, not evidence of a job in every suburb.
Planning the repair
Describe what the shelf is intended to hold, its unsupported span and the visible brackets. Include the wall or cabinet fixing surface where known. The solution may depend on support spacing and fixings as much as board thickness. Request a defined intended use; a photograph is not a load-rating assessment.
Include a full run and profile detail with an approximate length; do not pull off a sound trim for a photo.
Show the full trim length, an end/profile view, damaged section and adjacent wall. For shelves, show existing supports, approximate width/depth and the surface they fix to. Quantity, lengths, profile availability, material supply, fixing access, patching and painting affect the estimate.
This is not a promise of whole-house bespoke joinery, structural alteration, floor sanding or antique furniture restoration. Shelf installation is subject to the actual fixing and load scope being approved; cabinet hinges and drawers have a separate service. Wall patching and painting are not automatically included.
Ask for the proposed shelf support layout, fixings and usable load description together. A thicker board is one option only if the fixing surface can carry the intended use.
Lower North Shore · Check the suburb and nearby streets when describing access for timber, tools and removal of old materials. An exact address is only needed when arranging the work.